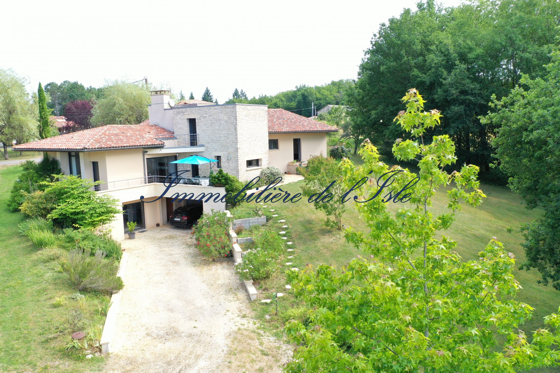
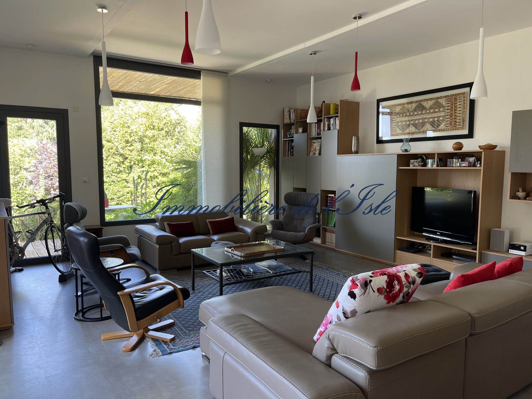
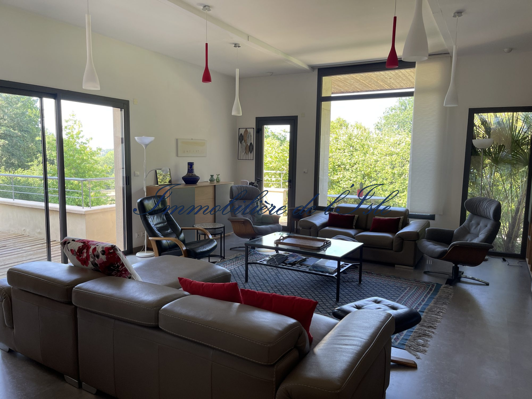
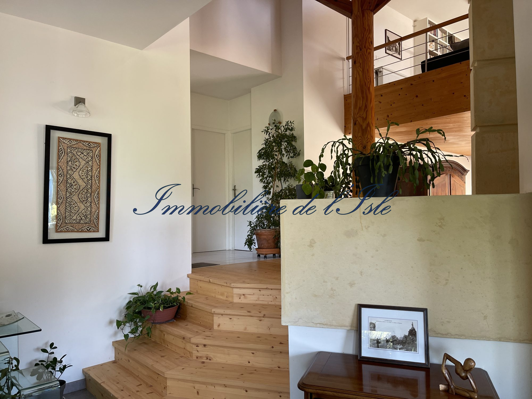
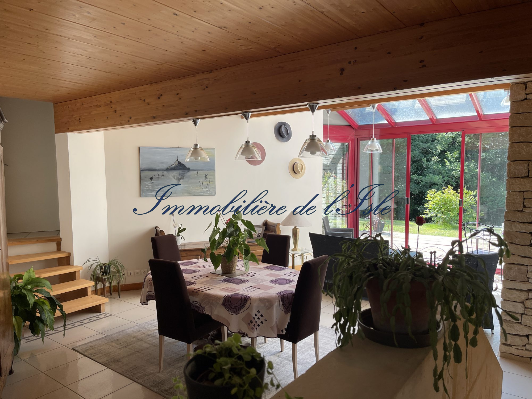
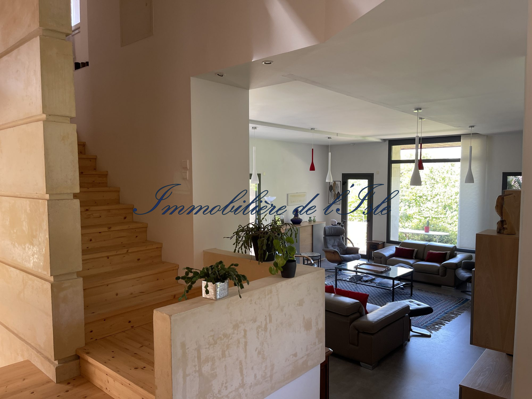
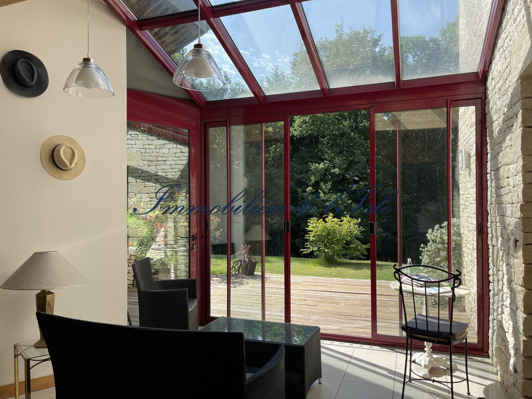
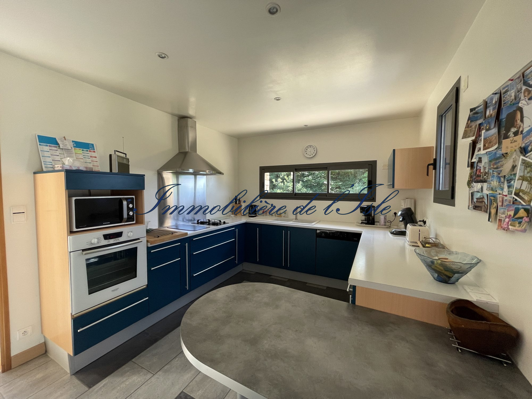
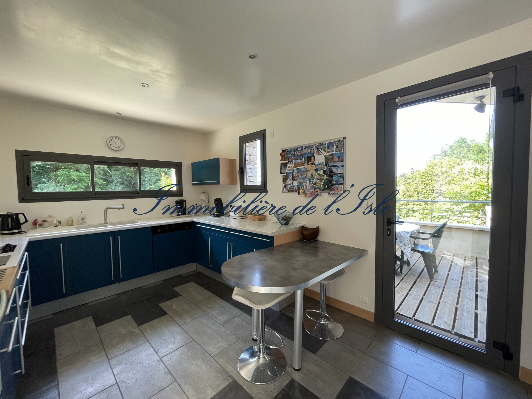
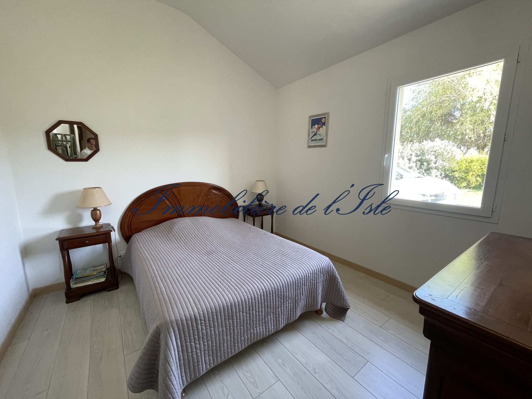
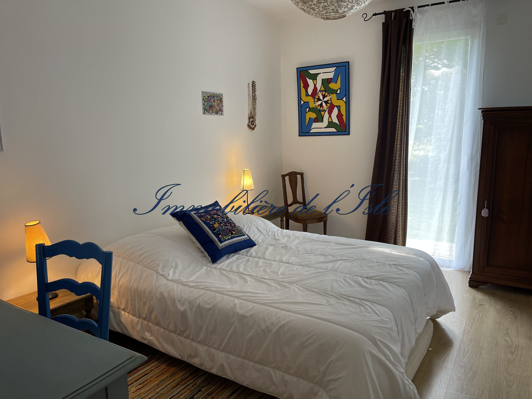
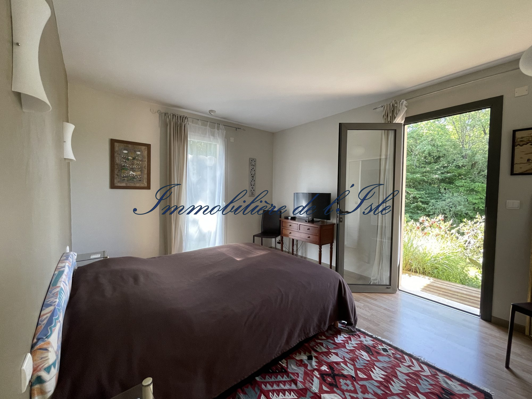
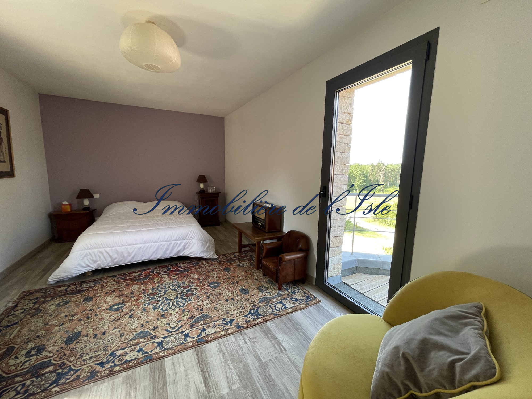
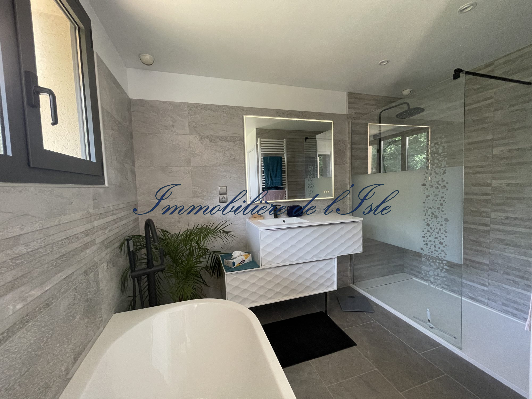
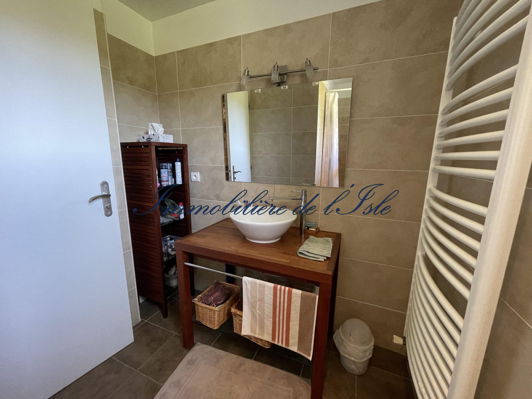
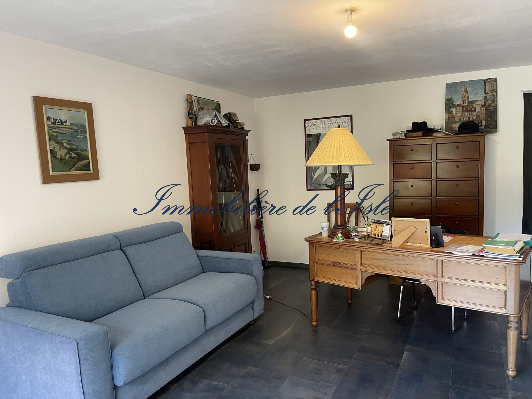
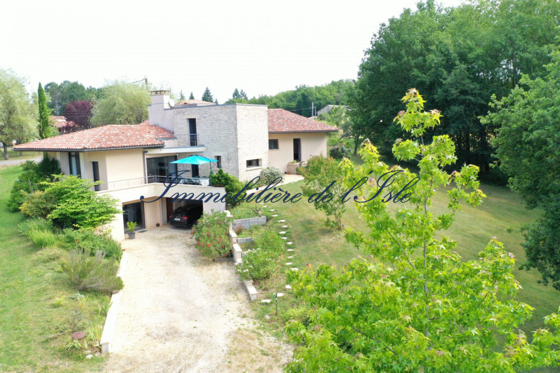
Perched on the heights of Trélissac , in a calm and green setting , this exceptional architect-designed house of 250 m2 combines light, generous volumes and modern comfort . Designed for family life, it offers large, open-plan living areas living room, dining room and veranda opening onto south-facing terraces , perfect for enjoying the sun and unobstructed views. The fully equipped family kitchen invites you to share warm and convivial moments. The sleeping area combines privacy and comfort : a master suite with a dressing room and full bathroom (shower and bathtub), two additional bedrooms with en-suite shower rooms, a mezzanine/office, and a fourth bedroom with an en-suite shower room. The basement offers a living room opening onto the garden, a potential recreation area, a cellar, a boiler room, and storage/workshop space. The 4,500 m2 plot , beautifully landscaped with numerous fruit trees, offers a peaceful, natural setting while remaining close to amenities. The dry stone walls add charm and character, and an existing chimney flue allows for the installation of a fireplace or wood-burning stove, according to your preferences. A rare family residence , bright, spacious and functional, combining elegant architecture, modern comfort and an idyllic setting . A true gem to discover without delay !
Reference: J7TL
Agency fees of 3.73% (incl. VAT) payable by the buyer. Price excluding fees: 670000 €. Energy rating:B, Climate rating:C. Les informations sur les risques auxquels ce bien est exposé sont disponibles sur le site Géorisques : georisques.gouv.fr.