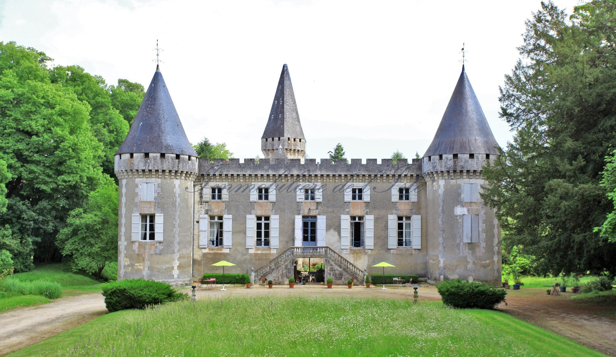
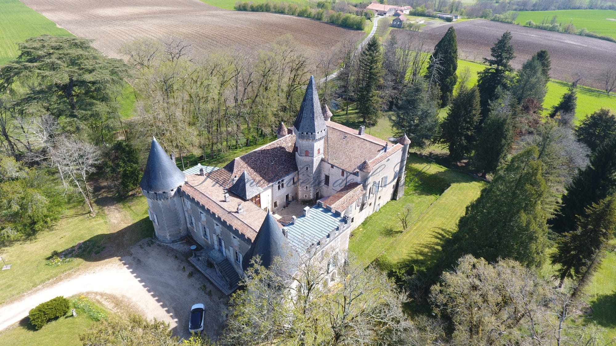
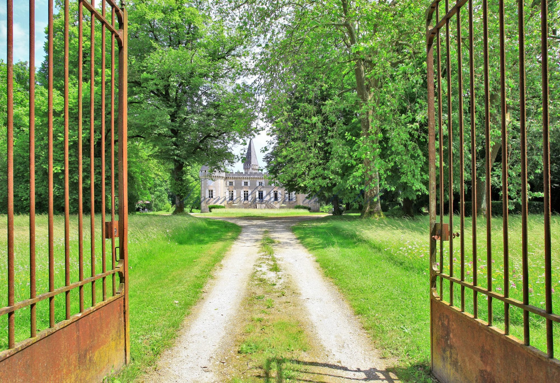
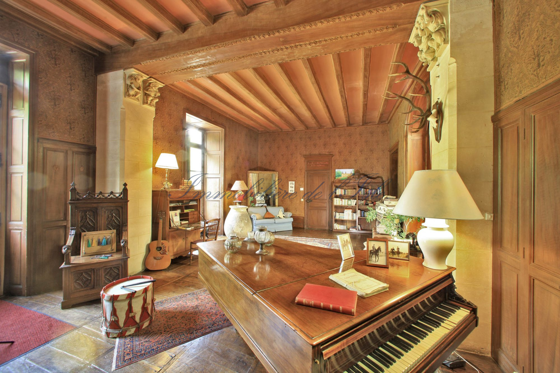
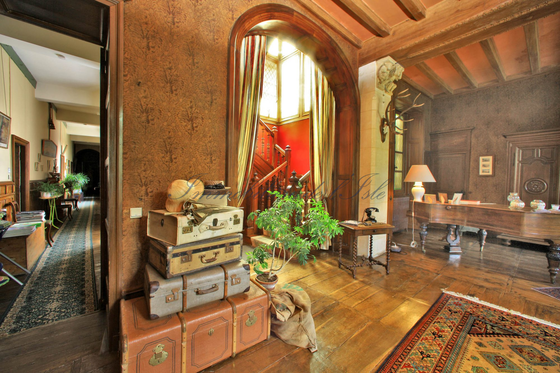
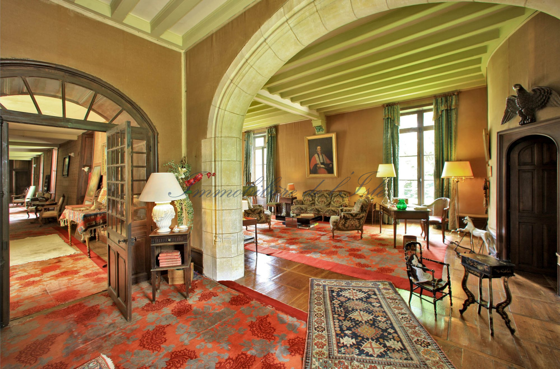
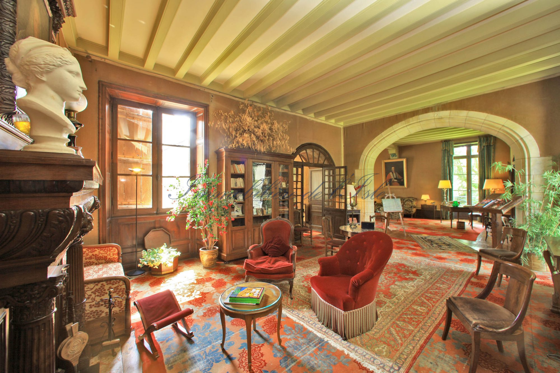
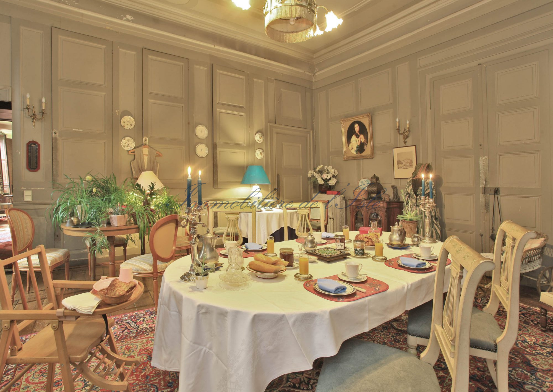
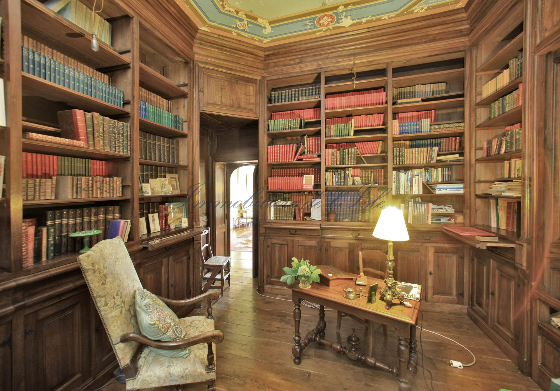
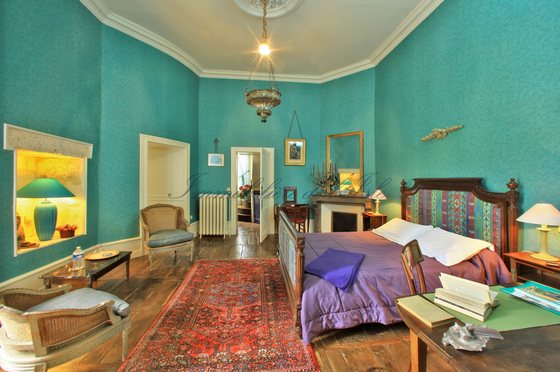
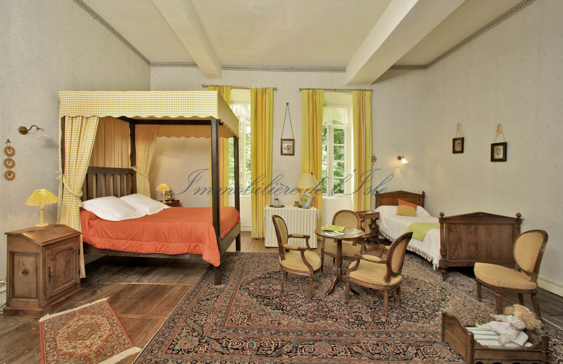
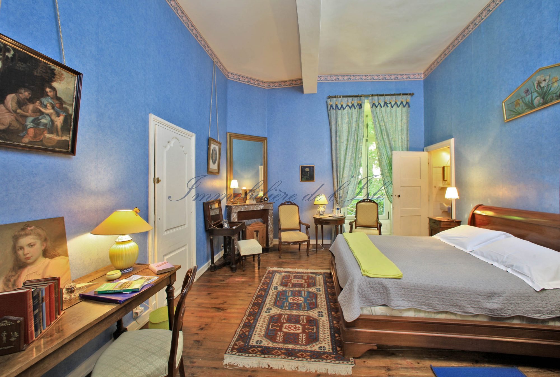
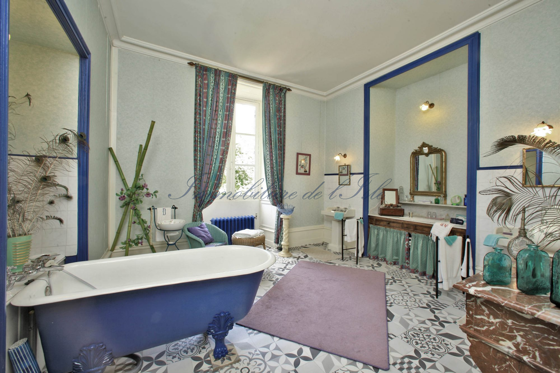
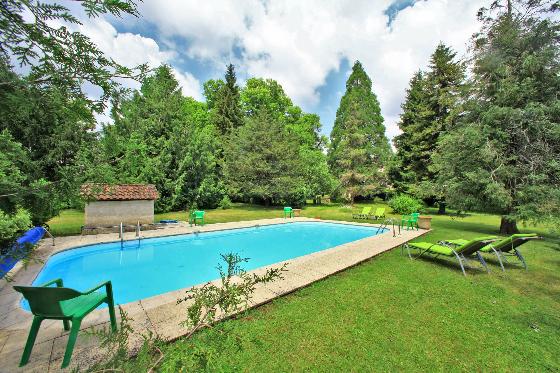
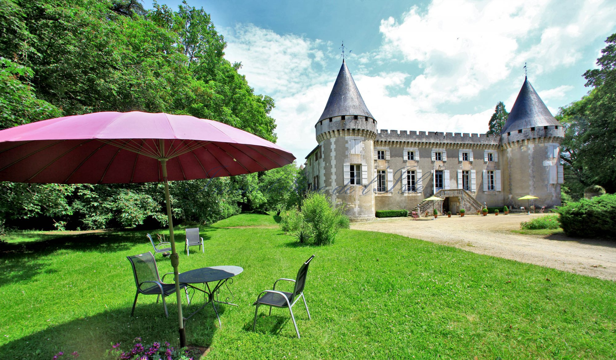
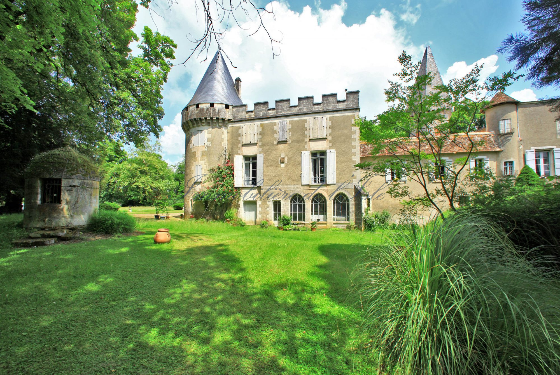
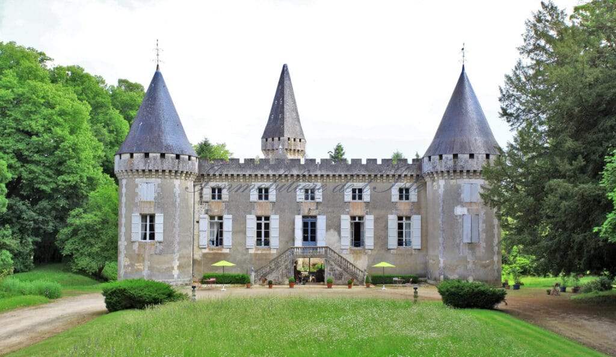
A former noble residence dating from the late 14th century, 2km from Brantôme, 30 minutes from Périgueux, this castle is built around a rectangular inner courtyard. One part dates from the 12th-13th centuries, the other from the 15th century with machicolations. The property is accessed via a 300-meter driveway lined with linden trees. Surrounded by a dry moat, it sits on a 4.32-hectare estate enclosed by stone walls with elegant gates, offering tranquility and shaded pathways. The ground floor is accessed via the inner courtyard. The living area comprises a kitchen with a monumental stone fireplace, a caretaker’s cottage (bedroom and bathroom), and an office or utility room. Around the inner courtyard are low attics suitable for conversion, storage rooms, and an underground spring. The main living level is accessed via a double stone staircase on the facade. This level features a large 50-square-meter entrance hall, an L-shaped living room with a magnificent overmantel fireplace, and a solid walnut bookcase. To the left are a large laundry room, three bedrooms, a bathroom, two toilets, and the possibility of adding a shower room. To the right, a long corridor leads to the original 13th-century section, with a very large dining room featuring Louis XIV paneling, a small kitchen, three bedrooms with fireplaces, and two period-style dressing rooms. An entrance hall provides access to a living room of approximately 90 square meters with Louis XIV paneling and a marble fireplace, and also leads to the keep’s staircase. The second floor can be reached either from the central hall (at the front) via a beautiful 19th-century solid oak staircase, or from the keep’s staircase (inner courtyard). There is potential to create several suites here. At the rear, three small Napoleon III apartments are in need of restoration, one of which includes a chapel. A well with a spring and a well with a rainwater harvesting system are present. There is also a secluded swimming pool. Some work is needed on the outbuildings. The property includes beautiful Napoleon III stables, a garage, a barn with recently renovated roofs, several sheds (one very large with an apartment on the first floor requiring renovation), a sheepfold, a chicken coop, and a stone dovecote. A more complete presentation package is available upon request, after contacting us.
Reference: B7LB
Agency fees of 5.00% (incl. VAT) payable by the buyer. Price excluding fees: 1350000 €. Energy rating:D, Climate rating:D. Les informations sur les risques auxquels ce bien est exposé sont disponibles sur le site Géorisques : georisques.gouv.fr.